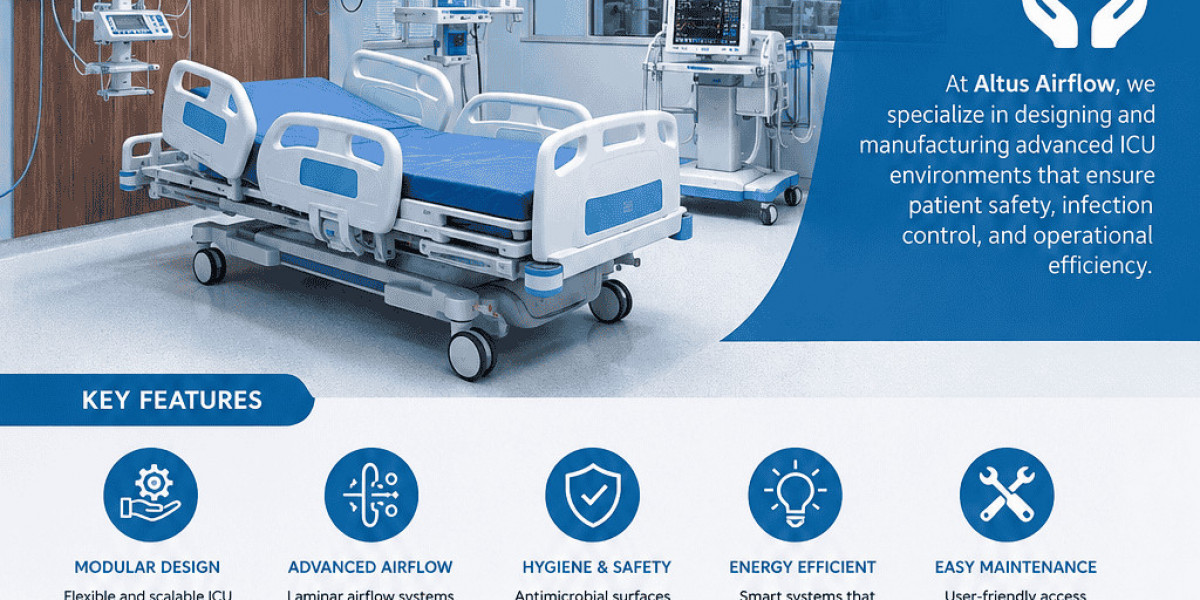

Introduction
An Intensive Care Unit (ICU) is one of the most critical departments in a hospital. It provides continuous monitoring, advanced medical support, and specialised treatment for patients experiencing serious illnesses, injuries, or complications. Developing an effective ICU requires more than arranging patient beds and installing medical equipment. Hospitals must consider infrastructure, ventilation, medical gas systems, electrical safety, infection prevention, and efficient clinical workflows.
Selecting reliable ICU Manufacturers is therefore an important decision for healthcare administrators, hospital planners, and project management teams. The right manufacturer can help coordinate essential infrastructure components and create a functional environment that supports medical professionals and patient care.
Before choosing a manufacturer, hospitals should assess technical capabilities, project experience, design flexibility, quality standards, and after-installation assistance. Understanding these factors can help healthcare facilities make informed decisions and develop an ICU that meets their present requirements while allowing room for future improvements.
1. Evaluate Experience in Healthcare Infrastructure Projects
Experience should be one of the first considerations when selecting an ICU manufacturer. Healthcare environments have specialised requirements that differ significantly from conventional commercial or institutional buildings. An ICU must accommodate continuous patient observation, medical procedures, emergency interventions, and the movement of healthcare professionals and equipment.
Hospitals should review the manufacturer's experience in developing critical care environments and related healthcare infrastructure. Previous projects can provide useful information about its understanding of clinical workflows, technical coordination, and installation requirements.
Consider asking potential manufacturers about:
Previous ICU and critical care infrastructure projects
Experience with different hospital sizes and clinical requirements
Familiarity with medical utility coordination
Ability to work with hospital architects and engineering consultants
Experience managing installation within operational or newly constructed hospitals
A manufacturer with relevant project experience is more likely to recognise potential design challenges early and coordinate the different elements required for a functional ICU.
2. Check the Quality of ICU Design and Space Planning
An ICU must be designed around patient safety, accessibility, and efficient clinical operations. Poor space planning can restrict staff movement, create difficulties during emergencies, and make routine patient care more complicated.
Hospitals should evaluate whether the manufacturer understands the importance of adequate space around each patient bed. Doctors and nurses need sufficient access to examine patients, operate equipment, perform procedures, and respond quickly during emergencies.
A well-planned ICU should consider:
Appropriate space between patient beds
Clear access for medical staff and emergency equipment
Convenient nursing stations and observation areas
Dedicated storage for medical supplies
Suitable isolation facilities where required
Efficient circulation routes for patients and staff
Appropriate areas for cleaning and utility-related activities
The layout should also reflect the hospital's expected patient capacity and the type of critical care services it intends to provide. A general ICU, surgical ICU, and specialised critical care unit may have different infrastructure requirements.
Hospitals should ensure that the proposed design is reviewed by their clinical, engineering, and infection-control teams before implementation.
3. Assess Medical Gas and Bedside Utility Arrangements
Medical utilities are essential to the daily functioning of an ICU. Patients receiving critical care may require oxygen, suction, compressed air, monitoring systems, and several electrical connections at the bedside.
Hospitals should check whether the manufacturer can coordinate these requirements effectively. Each patient-care position should have suitable access to the medical services required for its intended clinical function.
Important considerations include:
Oxygen supply connections
Medical vacuum and suction outlets
Compressed air connections where required
Adequate electrical sockets
Emergency power and UPS provisions
Patient monitoring connections
Convenient placement of utility panels
A coordinated approach to ICU Bedside Utility Integration can help prevent overcrowding around patient beds and make essential services easier for clinical staff to access. Utility positions should be planned according to the equipment layout and the hospital's operational requirements.
Hospitals should also confirm that the medical gas and electrical systems are designed, installed, and tested by appropriately qualified professionals in accordance with applicable requirements.
4. Examine HVAC and Indoor Environmental Control
Air quality and environmental control are important considerations in critical care areas. An ICU requires a suitable indoor environment that supports patient comfort, clinical activities, and infection prevention.
Hospitals should examine the manufacturer's approach to heating, ventilation, and air-conditioning (HVAC) systems. The design should account for airflow patterns, temperature control, humidity management, filtration, and the intended use of individual rooms.
Key factors to review include:
Appropriate air-conditioning capacity
Suitable air filtration arrangements
Controlled temperature and humidity
Proper air circulation and ventilation
Airflow direction based on room function
Separate ventilation considerations for isolation areas
Access for maintenance and filter replacement
The HVAC design should be developed according to applicable healthcare guidelines and the specific requirements of the ICU. Isolation rooms may require different pressure and ventilation arrangements depending on whether they are intended for protective or infection-control purposes.
Hospitals should ask manufacturers to explain the proposed environmental control strategy rather than relying only on general claims about air quality. Clear technical documentation can help engineering teams evaluate whether the system is suitable for the planned clinical environment.
5. Review Infection Prevention and Hygiene Considerations
Infection prevention should be incorporated into ICU planning from the beginning. Patients admitted to critical care units may have complex medical needs, and maintaining hygienic surroundings is an essential part of the care environment.
The manufacturer should understand how material selection, surface finishes, room organisation, and ventilation arrangements contribute to a cleaner and more manageable facility.
Hospitals should assess whether the proposed infrastructure includes:
Smooth, durable, and easy-to-clean surfaces
Appropriate wall and floor finishes
Suitable hand hygiene facilities
Clearly organised clean and utility areas
Appropriate isolation-room provisions
Convenient access for routine cleaning
Proper arrangements for waste and soiled-material movement
Materials used in ICU interiors should withstand regular cleaning and disinfection without deteriorating quickly. At the same time, the design should minimise unnecessary gaps, difficult-to-access corners, and surfaces that complicate housekeeping.
Manufacturers should coordinate with hospital infection-control professionals to ensure that the proposed design supports established hygiene procedures.
6. Verify Electrical Safety and Emergency Power Provisions
ICUs depend on continuous electrical supply because patient monitoring devices, ventilators, infusion pumps, lighting, and other essential equipment require reliable power. Even a temporary interruption can create operational challenges.
Hospitals should evaluate the manufacturer's understanding of electrical planning and emergency backup arrangements. The proposed system should be coordinated with the hospital's electrical engineering team and designed around the equipment expected at each patient-care position.
Important areas to examine include:
Adequate electrical outlets near patient beds
Properly identified essential and non-essential circuits
UPS-supported connections
Generator-backed emergency power
Appropriate earthing and electrical protection
Emergency lighting
Accessible distribution panels
Provision for future equipment requirements
Hospitals should also request details about testing, commissioning, and electrical safety verification. A dependable manufacturer should be able to explain how its installation work will be coordinated with the hospital's wider power infrastructure.
7. Consider Equipment Compatibility and Future Expansion
Medical technology and hospital requirements can change over time. An ICU designed only around its initial equipment list may become difficult to upgrade when the hospital introduces new monitoring systems, ventilators, or other clinical technologies.
Hospitals should therefore assess whether the manufacturer considers equipment compatibility during the planning stage.
The design should allow adequate space for current medical devices while considering potential changes in equipment size, placement, and utility requirements. Bedside panels, ceiling-mounted systems, electrical connections, and circulation areas should be coordinated to avoid unnecessary modifications later.
A flexible infrastructure plan can also help hospitals respond to changes in patient capacity or clinical services. For example, a hospital may need to modify its ICU layout, introduce additional monitoring facilities, or create specialised patient-care areas as its services develop.
Manufacturers should discuss these possibilities during project planning and identify which components can be upgraded or expanded without major disruption.
8. Assess Material Quality and Installation Standards
The quality of materials and installation work directly affects the durability, safety, and maintenance requirements of an ICU. Hospitals should not evaluate a manufacturer only on the basis of its proposed design. They should also understand the materials, components, and installation procedures included in the project.
Ask for technical specifications covering wall panels, doors, flooring, ceiling systems, utility panels, and other infrastructure components. The manufacturer should explain how the selected materials meet the functional requirements of a critical care environment.
Hospitals should also review:
Material durability and finish quality
Compatibility with cleaning procedures
Installation methods and workmanship
Component testing and inspection procedures
Compliance with applicable technical requirements
Documentation of supplied products and systems
Site inspections and sample approvals can help hospital teams assess material quality before large-scale installation begins.
Clear documentation is particularly useful when multiple contractors and suppliers are involved in the project. It helps ensure that the installed components match the approved specifications.
9. Examine Project Management and Coordination Capabilities
An ICU project involves several interconnected systems. Civil work, electrical services, HVAC, medical gases, interior components, and medical equipment must work together effectively.
Hospitals should select a manufacturer capable of coordinating its scope with architects, consultants, contractors, biomedical engineers, and hospital representatives.
A well-managed project should include:
Requirement assessment: Understanding the hospital's clinical services, bed capacity, and infrastructure needs.
Design development: Preparing layouts and technical specifications for review and approval.
System coordination: Identifying the interfaces between HVAC, electrical, medical gas, and other services.
Installation planning: Scheduling work according to site conditions and project requirements.
Quality checks: Inspecting materials, installation quality, and system connections.
Testing and commissioning: Verifying that installed systems function according to approved specifications.
Handover: Providing relevant drawings, manuals, test records, and maintenance information.
Hospitals should also clarify project responsibilities, expected timelines, communication arrangements, and procedures for handling design changes. This reduces the likelihood of misunderstandings and helps keep the project organised.
10. Review Testing, Commissioning, and After-Sales Support
The completion of installation work does not automatically mean that an ICU is ready for operation. Essential infrastructure systems must be inspected, tested, and commissioned before the facility is handed over for clinical use.
Hospitals should confirm that the manufacturer provides appropriate documentation and supports the required testing process. This may include inspections of electrical connections, ventilation performance, medical utility arrangements, and other installed components within its scope.
After-sales support is equally important. Infrastructure components may require maintenance, adjustments, or replacement during the facility's operational life.
Before finalising an agreement, hospitals should clarify:
Availability of technical assistance
Warranty coverage for supplied components
Maintenance responsibilities
Availability of replacement parts
Response procedures for reported issues
Access to technical drawings and manuals
Support during system upgrades or modifications
A manufacturer that provides clear handover documentation and defined support arrangements can help hospital teams manage the infrastructure more effectively after project completion.
11. Compare Proposals Beyond the Initial Project Cost
Budget is an important consideration, but hospitals should avoid selecting a manufacturer based only on the lowest quotation. A proposal with a lower initial cost may exclude important components, technical services, testing activities, or long-term support.
Hospitals should compare proposals based on the complete project scope. Each quotation should clearly identify the materials, systems, installation work, testing procedures, and services included.
A useful evaluation should consider:
Technical compliance with hospital requirements
Quality and specifications of materials
Completeness of the proposed scope
Experience with comparable healthcare projects
Project management capabilities
Warranty and maintenance provisions
Flexibility for future modifications
Hospitals should also identify exclusions and additional costs before approving a proposal. A detailed comparison helps decision-makers understand the actual value offered by each manufacturer rather than focusing only on the initial price.
Conclusion
Selecting the right manufacturer is an important step in developing a safe, functional, and dependable critical care environment. Hospitals should carefully evaluate experience, ICU space planning, medical utilities, HVAC systems, infection prevention, electrical safety, material quality, and project management capabilities. Testing, commissioning, documentation, and long-term technical support should also form part of the selection process.
Choosing reliable ICU Manufacturers can help hospitals coordinate essential infrastructure requirements and create an environment that supports clinical teams and patient care. By assessing technical expertise and the complete project scope before making a decision, healthcare facilities can build ICU infrastructure that meets current operational needs and remains adaptable to future developments.
Frequently Asked Questions
1. What is the most important factor when selecting ICU manufacturers?
Hospitals should consider the manufacturer's experience with healthcare infrastructure projects, technical capabilities, understanding of ICU requirements, and ability to coordinate essential systems. The quality of design, materials, installation, and after-sales support should also be evaluated.
2. Why is ICU space planning important?
Effective space planning allows doctors, nurses, and other healthcare professionals to access patients and equipment without unnecessary obstruction. It also supports emergency procedures, efficient movement, patient privacy, and organised storage.
3. What medical utilities should an ICU include?
An ICU generally requires appropriate oxygen supply, medical suction, compressed air where needed, electrical outlets, emergency power provisions, and connections for patient monitoring equipment. The exact requirements depend on the ICU level, clinical services, and applicable guidelines.
4. How does HVAC contribute to an effective ICU environment?
An appropriately designed HVAC system helps manage indoor temperature, humidity, ventilation, filtration, and airflow. These functions support environmental control and should be planned according to the clinical purpose of each ICU area.
5. Why should hospitals check after-sales support before selecting a manufacturer?
After-sales support helps hospitals address maintenance requirements, technical issues, component replacement, and infrastructure modifications. Clear warranty terms, maintenance responsibilities, and access to technical documentation can support the long-term operation of the ICU.
Read Our Previous Blog-----------> Why Choose Turnkey Modular OT Solutions for Modern Hospital Projects?