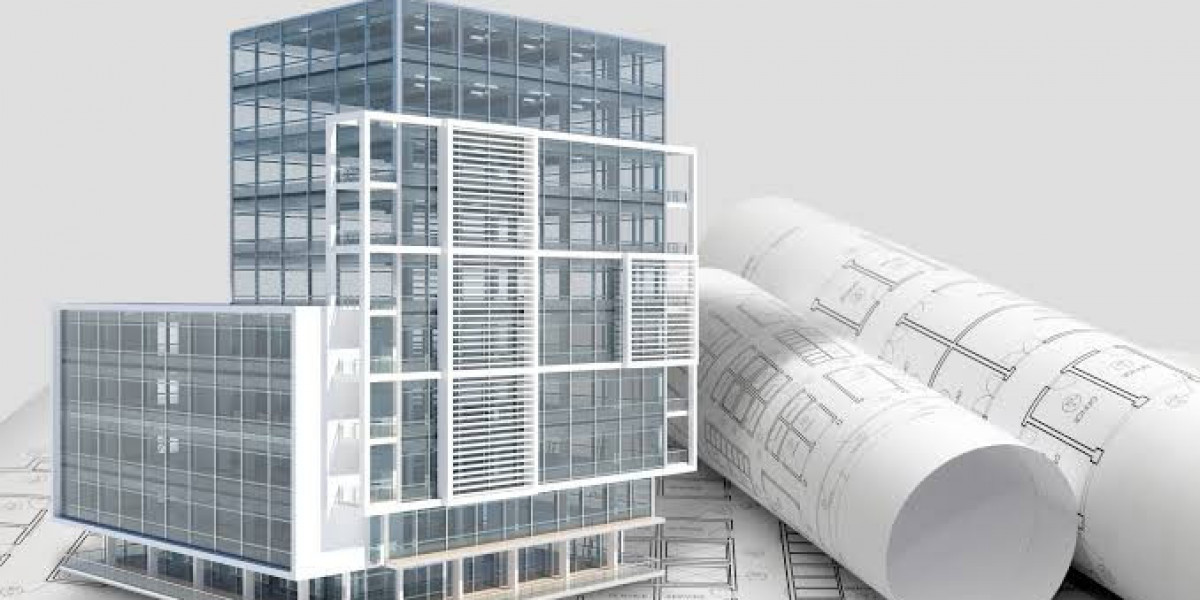

Building Information Modeling (BIM) has changed how architects and construction professionals plan, develop, and coordinate building designs. Instead of relying entirely on separate two-dimensional drawings, project teams can use digital models to understand building components, spatial relationships, and design requirements.
Architectural BIM services involve creating and managing digital building models that represent architectural elements such as walls, doors, windows, floors, ceilings, stairs, and interior layouts. These models can contain geometric information and relevant data that support design development, documentation, and coordination with other disciplines.
Architectural teams use BIM throughout different project stages, from early concepts to detailed design and construction documentation. The level of detail depends on the project's objectives, contractual requirements, and expected deliverables.
A coordinated digital model also gives architects a clearer view of how individual components relate to the overall building. For example, changes to a room layout can affect door positions, ceiling arrangements, wall dimensions, and nearby building systems. Reviewing these relationships digitally helps teams identify potential issues before they create difficulties during construction.
Furthermore, a structured modeling process makes it easier to communicate design decisions with engineers, contractors, and building owners.
What Do Architectural BIM Modeling Services Include?
The scope of architectural BIM modeling services varies according to project requirements. Some projects need models developed from preliminary drawings, while others require detailed digital representations based on existing buildings or approved design documents.
1. Architectural 3D Modeling
Architectural 3D modeling converts design information into a digital representation of a proposed building. The model may include exterior walls, partitions, windows, doors, floors, roofs, stairs, and other architectural elements.
This allows stakeholders to examine the building from different angles and understand how spaces connect. Architects can also review proportions, circulation routes, and relationships between interior and exterior areas.
In addition, three-dimensional views can help explain complex design concepts to clients who may find traditional technical drawings difficult to interpret.
The accuracy of the model depends on the quality of the source information and the modeling standards established for the project.
2. Construction Documentation
Construction documentation communicates the information contractors need to interpret and execute a building design. It commonly includes floor plans, elevations, sections, schedules, and architectural details.
A BIM-based workflow can connect these documents to the underlying digital model. When a properly coordinated model changes, associated views and schedules can reflect relevant updates.
However, automatic updates do not eliminate the need for professional review. Architects must verify dimensions, annotations, references, and drawing consistency before issuing documents for construction.
Well-organized documentation helps reduce discrepancies between drawings and supports clearer communication across project teams.
3. Design Development and Revisions
Building designs often change as clients refine their requirements or technical teams identify new constraints. These revisions may affect room layouts, building dimensions, material selections, and architectural components.
A digital model provides a useful environment for reviewing these changes. Architects can evaluate the impact of proposed adjustments and coordinate the affected elements.
For example, relocating a staircase may influence floor openings, circulation space, handrails, and nearby partitions. Reviewing these relationships together helps the design team understand the broader consequences of the revision.
Maintaining a clear revision history is equally important. Team members should understand which changes have been approved and which model version represents the current design.
Improving Coordination Between Architectural and Engineering Teams
Architecture does not operate independently from structural engineering or building services. A successful building design must accommodate structural elements, mechanical equipment, electrical systems, plumbing networks, and other technical requirements.
BIM supports coordination by allowing different disciplines to review their models within a shared digital environment.
Structural Coordination
Architectural layouts must align with structural requirements. Columns, beams, load-bearing walls, and floor openings can affect room arrangements and usable space.
Coordinated model reviews help architects and structural engineers identify discrepancies before construction begins. For instance, a column placed within an important circulation route may require a design adjustment.
Early communication gives both disciplines an opportunity to evaluate alternatives without waiting until the issue reaches the construction site.
Mechanical, Electrical, and Plumbing Coordination
Mechanical, electrical, and plumbing systems require space for ducts, pipes, cables, equipment, and access points. These components must fit within the building while respecting architectural requirements.
A coordinated BIM model helps teams examine ceiling spaces, service shafts, corridors, and plant rooms. Clash detection tools can identify overlapping components that need further investigation.
Not every detected clash represents an actual problem, so qualified professionals must review the results. They should also consider installation clearances, maintenance access, and construction tolerances.
This process helps reduce avoidable conflicts and supports more practical design decisions.
Coordination With Contractors
Contractors need clear drawings and reliable design information to plan construction activities. Architectural models can help them understand building layouts, component locations, and relationships between different elements.
Model reviews may also identify missing information or inconsistencies that require clarification before work proceeds.
When architects and contractors communicate regularly, the team can address constructability concerns earlier. This does not remove every construction risk, but it creates a more organized process for resolving design-related questions.
Key Benefits of Architectural BIM
A well-managed BIM workflow can provide several advantages throughout architectural design and project delivery.
Better Design Visualization
Digital models make it easier to examine spatial relationships, building proportions, and design features. Stakeholders can review views and sections to understand the proposed structure more clearly.
This is especially useful during client presentations and design reviews, where visual context can help explain decisions.
Improved Design Consistency
Maintaining connected model information can help teams reduce discrepancies between plans, elevations, sections, and schedules.
For example, changing a modeled door may update associated views and schedules when the model is configured correctly. The team must still review these outputs to ensure that all documentation remains accurate.
Earlier Identification of Design Issues
Digital reviews help architects identify potential problems involving dimensions, clearances, spatial arrangements, and coordination with other disciplines.
Addressing these issues during design development generally provides more flexibility than making changes after construction has started.
More Effective Collaboration
A shared digital model provides a common reference for architects, engineers, contractors, and other stakeholders.
Instead of discussing a problem using separate drawings alone, participants can examine the relevant building elements together. This can improve the clarity of technical discussions and make design decisions easier to document.
More Organized Project Information
Architectural projects produce many files, including drawings, schedules, specifications, model versions, and design revisions.
A structured BIM workflow helps teams organize these deliverables and establish consistent procedures for sharing information. Clear documentation also helps stakeholders identify current files and avoid relying on outdated revisions.
The Role of BIM in Different Architectural Project Stages
Architectural modeling supports different activities as a building progresses from an initial concept to completed construction.
Conceptual Design
During early planning, architects explore building layouts, massing, circulation, and spatial organization. Digital models help visualize these ideas and compare different design options.
At this stage, the model may contain relatively simple geometry because detailed construction information is not yet available.
Schematic Design
Schematic design develops the initial concept into a more defined building arrangement. Architects refine room layouts, elevations, building dimensions, and relationships between major spaces.
BIM helps communicate these decisions and supports early discussions with engineering consultants.
Design Development
During design development, architectural components become more detailed. Teams refine materials, openings, interior arrangements, and connections with structural and building services systems.
Coordination becomes increasingly important because decisions in one discipline may affect several others.
Construction Documentation
The design is translated into coordinated drawings and schedules that communicate the required construction information.
Quality checks are essential to confirm that documentation matches the approved design and satisfies the project's requirements.
Construction and Handover
During construction, the model and drawings may support clarification requests, design revisions, and coordination reviews. Following construction, selected model information may also contribute to building records and operational documentation.
The final deliverables should reflect the agreed scope and the information actually verified during the project.
Common Challenges in Architectural BIM Implementation
Although BIM can improve design coordination, organizations may face challenges when establishing reliable workflows.
Incomplete Source Information
Architectural models often depend on drawings, surveys, specifications, and information provided by clients or consultants. Missing dimensions or conflicting documents can affect model accuracy.
Teams should identify information gaps early and request clarification before making unsupported assumptions. Any necessary assumptions should be recorded and reviewed.
Inconsistent Modeling Standards
Different team members may use different naming conventions, component libraries, or modeling methods. These differences can complicate collaboration and reduce consistency across deliverables.
Establishing project-specific standards helps define the required level of detail, component naming, file organization, and review procedures.
Uncontrolled Design Changes
Frequent revisions can create confusion when stakeholders do not communicate updates clearly. Contractors may continue using outdated drawings, while different disciplines work with inconsistent model versions.
A documented revision process helps teams track changes, confirm approvals, and distribute current information.
Limited Staff Training
BIM software requires technical knowledge and an understanding of how digital information supports project delivery. Without adequate training, users may create models that look correct but fail to meet documentation or coordination requirements.
Role-specific training and regular quality reviews can help improve modeling consistency and technical accuracy.
Choosing the Right Architectural BIM Partner
Selecting a BIM provider requires careful consideration of technical capabilities, project experience, communication, and quality control.
First, define the required scope. A project may need architectural modeling, drawing production, design development support, coordination, or a combination of these activities.
Second, review sample deliverables and confirm that the provider understands the project's modeling standards. The expected level of detail, file formats, and drawing requirements should be agreed upon before work begins.
Third, establish communication procedures. The team should know how revisions will be submitted, who approves changes, and how coordination issues will be tracked.
Finally, confirm quality assurance procedures. Models and drawings should be reviewed against the approved design and project requirements before delivery.
Modulus Consulting works with BIM-related modeling and coordination processes for building projects. The appropriate scope of support depends on the project's specific needs, technical requirements, and agreed deliverables.
Best Practices for Successful Architectural BIM Projects
Organizations can improve their results by following a consistent approach throughout design and documentation.
Define project requirements: Establish the model's purpose, required deliverables, and expected level of detail.
Set modeling standards: Agree on naming conventions, file structures, component libraries, and documentation rules.
Coordinate disciplines early: Involve structural and building services teams before major design decisions become difficult to change.
Track revisions: Maintain clear records of design changes, approvals, and issued documents.
Conduct regular quality checks: Review dimensions, model completeness, drawing consistency, and coordination issues at agreed milestones.
Prepare information for handover: Confirm which model data and documents the building owner will need after construction.
These practices help teams create models that serve practical project requirements rather than focusing on visual detail alone.
Conclusion
Architectural BIM supports a more organized approach to building design, technical coordination, and construction documentation. By connecting design information within a digital model, project teams can review spatial relationships, communicate revisions, and identify potential issues earlier.
The strongest results come from accurate source information, clear modeling standards, and regular collaboration between disciplines. When these practices are established from the beginning, BIM becomes a practical resource for managing architectural information throughout the project lifecycle.