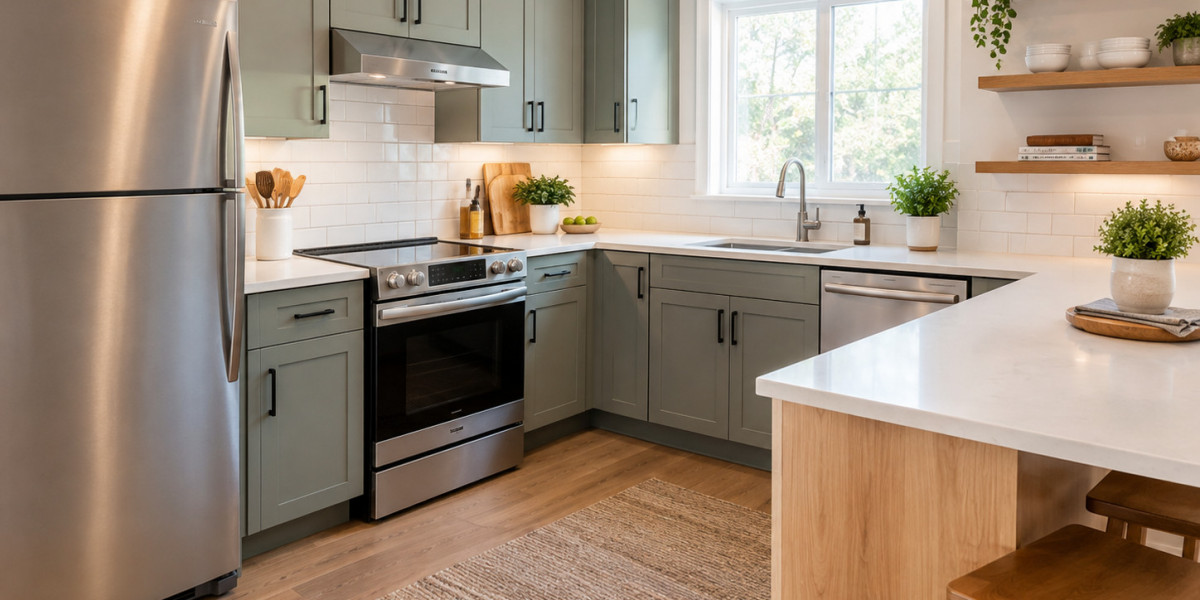

A compact kitchen can be comfortable, attractive, and highly functional when every part of the space is planned with purpose. Limited square footage doesn't mean you have to sacrifice storage, preparation space, or visual appeal. The right layout, materials, lighting, and storage solutions can make even a narrow kitchen feel more open and convenient.
A small kitchen remodel is often less about adding more space and more about using the available space intelligently. Whether your kitchen feels crowded, lacks storage, or has an outdated layout, thoughtful improvements can make everyday cooking and entertaining much easier.
Start With the Kitchen Layout
The layout should be the first consideration before choosing cabinets, countertops, or decorative finishes. A poorly arranged kitchen can feel cramped even when there is reasonable floor space.
Common layouts for smaller kitchens include galley, L-shaped, and compact U-shaped designs. The best option depends on the location of doors, windows, appliances, plumbing, and existing walls.
Try to create a practical relationship between the refrigerator, sink, cooktop, and primary preparation area. You don't necessarily need to follow a traditional kitchen triangle perfectly, but frequently used areas should be within comfortable reach.
If the current layout forces you to walk back and forth unnecessarily, changing the arrangement may provide a bigger improvement than simply replacing the cabinets.
Make Better Use of Vertical Space
When floor space is limited, look upward. Tall cabinets can provide valuable storage without taking additional floor area.
Consider extending upper cabinets closer to the ceiling for storing items that aren't used every day. Open shelving can also be useful for frequently accessed dishes, glasses, or decorative pieces, provided the shelves don't become cluttered.
Other vertical storage options include:
- Tall pantry cabinets
- Wall-mounted organizers
- Cabinet-door racks
- Hanging rails
- Narrow pull-out storage
- Vertical tray dividers
The goal is to give every frequently used item a logical home. Organized storage can make a small kitchen feel considerably less crowded.
Choose Cabinets With Function in Mind
Cabinet design has a major influence on both storage capacity and appearance. Standard cabinets aren't always the most efficient solution for an unusually shaped kitchen.
Deep drawers can make pots, pans, and cooking tools easier to access than traditional lower cabinets. Pull-out shelves can improve visibility inside deep cupboards, while corner storage accessories can turn difficult spaces into useful storage.
Cabinet refacing or repainting may also be worth considering when the existing cabinet boxes are structurally sound. This approach can update the appearance without requiring a complete cabinet replacement.
For homeowners planning a more extensive renovation, custom cabinetry can provide solutions specifically designed around the dimensions of the room.
Select Appliances Carefully
Large appliances can quickly overwhelm a compact kitchen. Before purchasing new equipment, measure the available space carefully and consider how doors and drawers will open.
Depending on your cooking habits, compact or appropriately sized appliances may provide everything you need without consuming valuable counter space.
Integrated appliances can create a cleaner visual appearance, while a slim dishwasher or counter-depth refrigerator may improve movement through the room.
Don't choose appliances based solely on appearance. Their placement and dimensions should work with the overall kitchen layout.
Use Lighting to Make the Kitchen Feel Larger
Good lighting can dramatically change the perception of a small room. A single ceiling fixture often leaves work surfaces in shadow, making the kitchen feel darker and less inviting.
Layered lighting is usually more effective. Consider combining general ceiling lighting with under-cabinet task lighting and accent lighting where appropriate.
Light-colored surfaces can also help reflect available light. However, you don't have to make everything white. Soft neutrals, natural wood tones, and subtle contrasting finishes can create warmth while maintaining an airy appearance.
Windows should also remain as unobstructed as possible when natural light is available.
Choose Space-Friendly Countertops
Counter space is particularly valuable in a compact kitchen. Before selecting a countertop material, consider how much preparation space you actually need and where small appliances will be stored.
A streamlined countertop with fewer permanently stored appliances can provide more usable workspace. Durable materials such as quartz, granite, or other suitable solid surfaces can combine practicality with a polished appearance.
If an island isn't practical, don't force one into the room. A narrow peninsula, compact work surface, or movable cart may provide additional functionality without restricting movement.
Create a Clear Storage Strategy
One of the most common problems in small kitchens is insufficient organization rather than insufficient storage.
Begin by identifying what you actually use. Frequently used cookware should be easy to reach, while seasonal or rarely used items can be placed in higher cabinets or another storage area.
Drawer organizers, pull-out bins, spice racks, vertical dividers, and concealed waste systems can make existing cabinets considerably more useful.
Think about storage according to activity. Keep cooking tools close to the preparation area, dishes near the dishwasher or sink, and everyday pantry items where they're easy to access.
Don't Ignore the Details
Small design decisions can have a significant effect on how the finished kitchen feels. Cabinet handles, backsplash patterns, faucet styles, flooring, and hardware should complement the overall design instead of competing for attention.
Large, busy patterns can sometimes make a compact room appear visually crowded. Simpler finishes and consistent materials can create a more cohesive appearance.
At the same time, adding one carefully selected focal point—such as an attractive backsplash, pendant light, or distinctive hardware can give the kitchen personality.
Plan the Budget Before Renovation Begins
A realistic budget helps prevent expensive surprises during renovation. Start by separating essential improvements from optional upgrades.
For example, repairing an inefficient layout or replacing damaged cabinets may be more important than choosing premium decorative finishes. Get a clear understanding of potential costs for cabinetry, countertops, plumbing, electrical work, appliances, flooring, lighting, and installation.
It's also wise to leave room in the budget for unexpected issues, especially in older homes where hidden plumbing or electrical problems may appear after demolition.
When Professional Planning Makes Sense
Some kitchen improvements are simple enough for homeowners to plan themselves, but more complex renovations benefit from professional input. Moving plumbing, changing electrical circuits, modifying walls, or redesigning cabinetry requires careful planning.
Experienced renovation professionals can help identify practical layout opportunities, recommend suitable materials, and coordinate different parts of the project.
For homeowners in the Muskoka area, muskoka kitchen renewal can be approached with the same focus on practical design, durable materials, and a finished space that fits the character of the home.
Make Every Square Foot Count
A successful compact kitchen doesn't need to feel cramped. The key is to prioritize function before decoration and make deliberate choices about storage, layout, lighting, appliances, and finishes.
A well-planned renovation can improve workflow while giving the kitchen a cleaner and more welcoming appearance. Instead of trying to fit everything into the room, focus on what you use most and design the space around those needs.
With thoughtful planning, even a modest kitchen can become an efficient, comfortable part of the home—one that feels organized, practical, and genuinely enjoyable to use.