
A home can have beautiful individual rooms and still feel disconnected if the spaces do not work well together. Good flow means creating natural movement between rooms while maintaining a sense of visual connection, comfort, and functionality. When rooms are arranged thoughtfully, everyday activities become easier, the home feels more spacious, and each area contributes to a cohesive overall design.
Improving the flow between rooms does not always require major structural changes. Simple improvements such as adjusting furniture placement, widening openings, coordinating finishes, improving lighting, and creating purposeful transitions can make a significant difference. Whether you are planning basement renovations in Regina, considering bathroom renovations in Regina, or remodeling several areas of your home, Build-it right can help create a layout that feels connected and practical.
Understand How Your Home Is Used
Before changing the layout, observe how people move through the home during a normal day. Identify the routes used most frequently and determine where movement feels difficult.
Consider:
- Which rooms are used most often?
- Where do people naturally walk?
- Are pathways blocked by furniture?
- Do doors interfere with movement?
- Are frequently used rooms conveniently connected?
- Are some areas isolated from the rest of the home?
Understanding these patterns helps ensure that remodeling decisions are based on real household routines rather than appearance alone.
Create Clear Walking Paths
One of the simplest ways to improve flow is to create unobstructed pathways between rooms. Furniture should support movement rather than interrupt it.
Avoid placing large furniture pieces directly in major traffic areas. Keep entrances, doorways, and hallways clear so people can move naturally from one room to another.
Even modest changes to furniture placement can make a room feel significantly more open and connected.
Consider an Open-Concept Layout
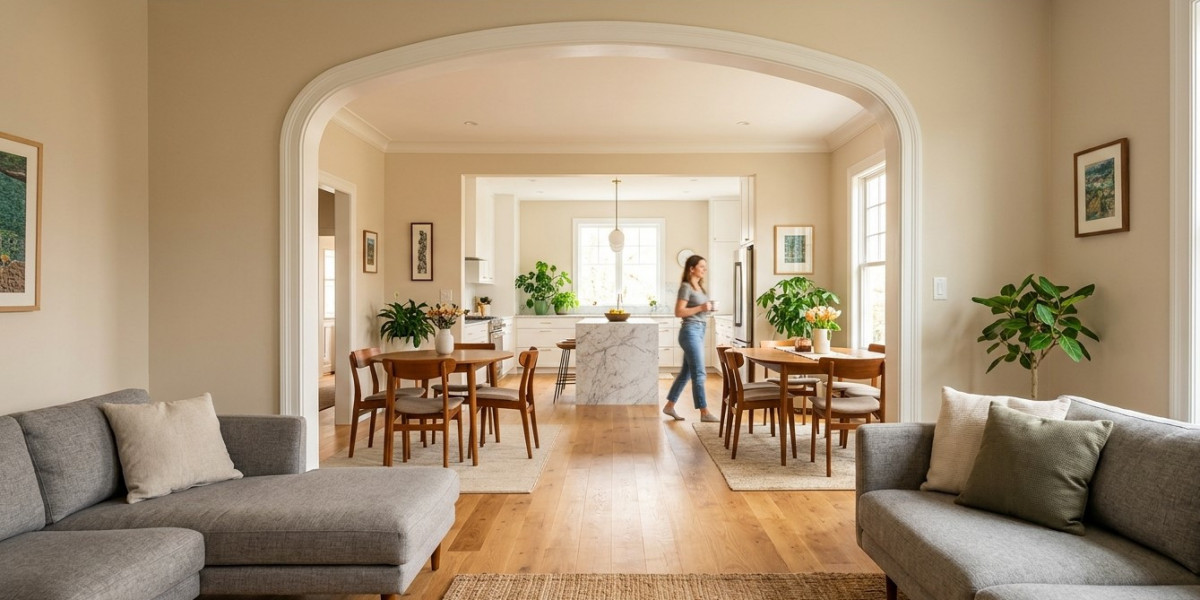
Open-concept designs can improve the visual relationship between connected rooms. Combining living, dining, and kitchen areas can create a larger shared environment while allowing different activities to happen within the same space.
Benefits can include:
- Better sightlines
- More natural light
- Easier movement
- Improved family interaction
- Greater flexibility
- A more spacious appearance
However, an open layout should still have defined functional zones. Furniture, lighting, flooring, and ceiling details can help distinguish areas without completely separating them.
Widen Doorways Where Appropriate
Narrow doorways can make rooms feel disconnected. Where the structure allows, widening an opening can improve movement and visual continuity.
Larger openings can be especially useful between:
- Kitchens and dining areas
- Living rooms and dining rooms
- Hallways and common areas
- Family rooms and entertainment spaces
Any structural modification should be properly evaluated before construction to ensure that important structural elements are not compromised.
Use Consistent Flooring
Flooring is an important visual connection between rooms. When adjacent areas use dramatically different materials, the transition can make the spaces feel separate.
Using the same or complementary flooring throughout connected rooms can create continuity.
For example, coordinating flooring between a kitchen, dining area, and living room can make the entire area feel like one cohesive environment.
Bathrooms and other moisture-prone spaces may require different flooring materials, but colours and textures can still be coordinated with surrounding areas.
Coordinate Wall Colours
Colour can help connect rooms even when they serve different purposes. A consistent colour palette creates visual continuity throughout the home.
This does not mean every room needs to use exactly the same colour. Instead, select complementary shades that work together.
For example, neutral walls throughout the main living areas can be combined with slightly different accent colours in individual rooms while maintaining a unified appearance.
Use Lighting to Connect Spaces
Lighting can help establish a consistent atmosphere from one room to another.
Consider using related lighting styles throughout connected areas while adapting the type of lighting to each room's function.
A combination of:
- Recessed lighting
- Pendant fixtures
- Wall sconces
- Under-cabinet lighting
- Task lighting
- Decorative fixtures
can create a balanced lighting system.
Pay attention to transitions between bright and dark spaces. Abrupt changes in lighting can make rooms feel disconnected.
Connect the Kitchen With Nearby Living Areas
The kitchen is often one of the busiest areas of a home. Its relationship with dining and living spaces can have a major influence on overall flow.
A well-planned kitchen layout can provide:
- Easy access to the dining area
- Convenient movement toward the living room
- Clear pathways around the island
- Better visibility
- Improved interaction with family members
Kitchen islands can help define the cooking area without creating a complete visual barrier.
Improve the Transition Between the Entryway and Living Areas
The entryway connects the outside world with the home's interior. A cluttered or poorly organized entrance can make the entire home feel less cohesive.
Consider creating a clear transition using:
- Built-in storage
- A bench
- Decorative flooring
- Wall hooks
- Lighting
- A consistent colour palette
Storage should keep shoes, coats, bags, and outdoor belongings organized without blocking movement.
Make Hallways More Functional
Hallways are often treated as purely transitional spaces, but they can contribute significantly to the overall flow of a home.
Keep hallways visually simple and physically clear. Where space allows, add shallow storage, artwork, lighting, or built-in shelving.
Avoid oversized furniture that reduces the width of the walking path.
Create Better Connections With the Basement
Basements can sometimes feel disconnected from the main living areas. Thoughtful remodeling can make the transition between floors feel more natural.
During basement renovations in Regina, consider improving:
- Stairway lighting
- Flooring transitions
- Handrails
- Wall colours
- Storage
- Basement entry points
A consistent design language between the main floor and basement can make the lower level feel like an integrated part of the home rather than a separate area.
Design a Flexible Basement Layout
An open basement layout can support several activities while improving visual flow.
Instead of creating many small rooms, consider larger zones for:
- Family activities
- Entertainment
- Home office use
- Exercise
- Guest accommodation
- Storage
Furniture and lighting can define each area while keeping the overall basement visually connected.
Improve Bathroom Transitions
Bathrooms are private spaces, but their connection with bedrooms, hallways, or other areas should still feel intentional.
During bathroom renovations in Regina, homeowners can coordinate:
- Flooring tones
- Cabinet finishes
- Wall colours
- Hardware
- Lighting styles
For bathrooms connected to bedrooms, a consistent design palette can create a smoother transition between the two spaces.
Use Glass to Maintain Visual Continuity
Glass doors and partitions can provide separation without completely blocking light or sightlines.
They can be useful between:
- Living spaces and offices
- Bathrooms and bedrooms
- Kitchens and dining areas
- Indoor spaces and enclosed exterior areas
Clear glass can make spaces feel connected while still providing functional separation.
Use Sliding and Pocket Doors
Traditional doors require space to swing open, which can interrupt movement and furniture placement. Sliding and pocket doors can provide more flexibility.
They can be particularly useful for:
- Home offices
- Bathrooms
- Closets
- Laundry rooms
- Guest spaces
When open, these doors can create a stronger connection between areas. When closed, they provide privacy when needed.
Match Architectural Details
Small architectural details can help different rooms feel like part of the same home.
Consider coordinating:
- Door styles
- Trim
- Baseboards
- Cabinet hardware
- Flooring
- Interior colours
Matching these elements creates consistency without requiring every room to look identical.
Avoid Too Many Visual Barriers
Large furniture, tall cabinets, excessive shelving, and unnecessary partitions can interrupt sightlines and make rooms feel smaller.
When possible, use lower-profile furniture and strategically positioned storage to preserve visual connections.
The goal is to create separation where it is useful without creating unnecessary obstacles.
Use Furniture to Define Zones
Open spaces still need structure. Furniture can establish functional areas without requiring walls.
For example, a sofa can separate a living area from a dining zone, while a kitchen island can define the cooking space.
Area rugs, lighting, and furniture orientation can further reinforce these boundaries while maintaining an open feel.
Think About Long-Term Flexibility
A home's flow should remain useful as household needs change. Avoid layouts that work for only one specific lifestyle.
Consider whether rooms could eventually serve different purposes. A home office might later become a guest room, while a basement entertainment area could become a study or hobby space.
Flexible layouts can make the home more useful over time.
Why Choose Build-it right?
Improving the flow between rooms requires careful consideration of layout, movement, lighting, materials, storage, and household routines. The goal is to create a home where each room feels connected while still serving its individual purpose.
Build-it right can help homeowners develop remodeling solutions that improve the relationship between different areas of the property. Whether you are planning basement renovations in Regina, considering bathroom renovations in Regina, or updating kitchens, living rooms, bedrooms, hallways, and other spaces, thoughtful design can create a more cohesive interior.
A professional approach can also help identify opportunities to improve flow without making unnecessary structural changes.
Conclusion
Good room-to-room flow can make a home feel larger, more comfortable, and easier to use. Clear walking paths, coordinated flooring and colours, improved lighting, wider openings, thoughtful furniture placement, and flexible layouts can all contribute to a stronger connection between spaces.
The goal is not necessarily to remove every wall or create one completely open floor plan. Instead, successful remodeling creates natural relationships between rooms while preserving privacy and functionality where necessary.
Whether you are planning basement renovations in Regina, bathroom renovations in Regina, or a broader home remodeling project, improving the flow between rooms can make everyday living more convenient and enjoyable. With thoughtful planning and quality workmanship from Build-it right, homeowners can create a connected, functional, and comfortable home that works well for both current routines and future needs.