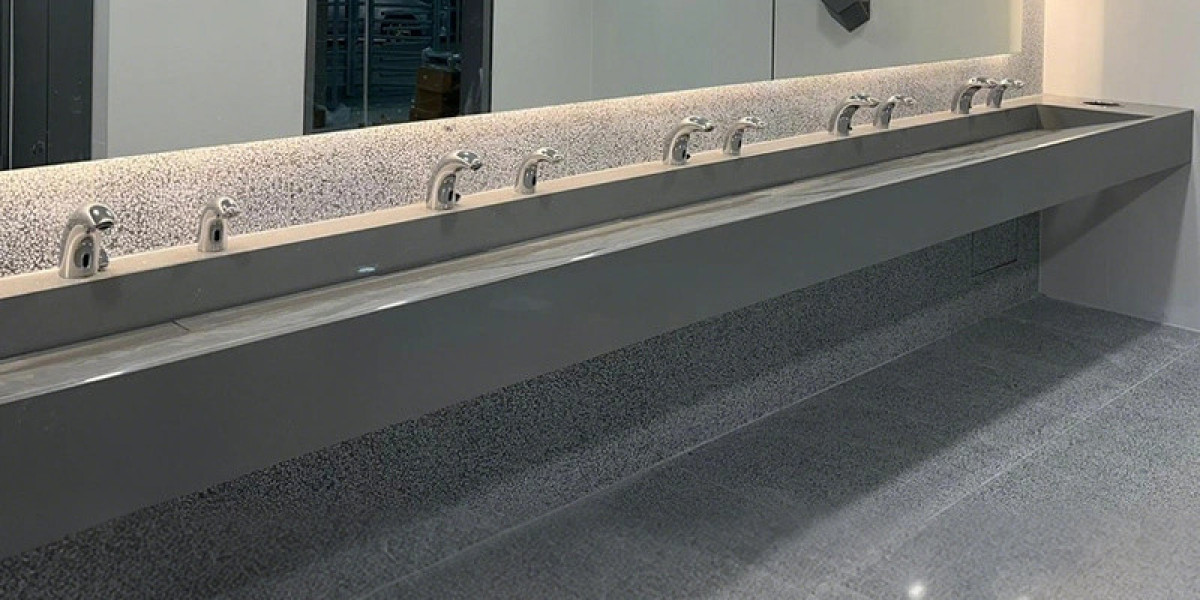

Public buildings that serve people of many faiths face a design challenge that rarely appears on standard accessibility checklists. A washroom in a mosque, a church hall, a community centre, or a multi-faith prayer complex must accommodate ritual washing alongside ordinary handwashing, and it must do so for users whose abilities, traditions, and expectations vary widely. Barrier free design in these settings is not simply a matter of meeting the ADA; it is a matter of respecting both the body and the practice. KingKonree's accessible sink solutions offer a useful foundation for this work, and this article explores how to plan facilities that serve everyone without compromising the customs that draw people together.
Why Multi-Faith Facilities Need Tailored Washroom Planning
Multi-faith buildings are often shared spaces, hosting worshippers from several traditions alongside community groups, visitors, and staff. Some users perform ritual ablution before prayer, requiring access to flowing water and floor areas designed for foot washing. Others require only a standard handwash. Layering these different needs onto a single facility means making careful choices about fixture types, drainage, floor surfaces, and privacy. Add accessibility requirements on top, and the complexity multiplies. Approaching the design as a whole rather than assembling standard parts produces better outcomes, because the interactions between fixtures and rituals matter as much as the fixtures themselves.
Understanding Ritual Washing Needs Alongside Standard Handwashing
Ritual washing takes many forms across traditions, and its spatial requirements differ accordingly. Ablution areas often involve seated washing of the feet, which calls for benches, controlled water flow, and drainage that keeps floors safe. Some practices require a continuous stream rather than a basin of still water. Ordinary handwashing in the same building may happen in conventional restrooms, but in smaller community facilities the same space often serves both purposes. KingKonree recommends mapping out which rituals will be performed in the building, and where, before specifying any fixtures. Only then can designers decide which sinks need to be barrier free, which need floor-level access, and which can remain conventional.
Barrier Free Principles That Serve Every User
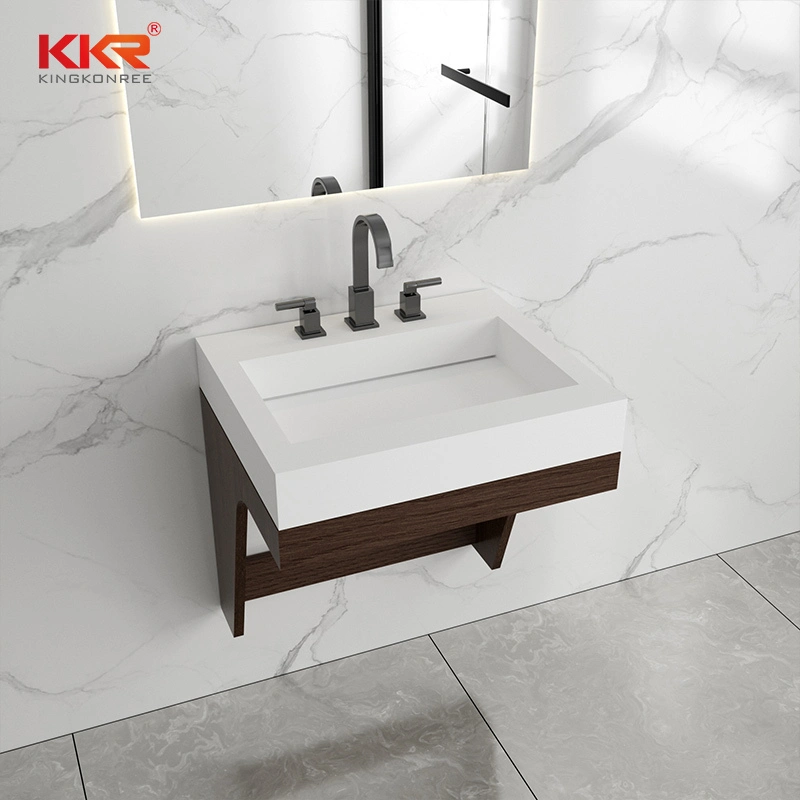
The core principles of barrier free design translate well to multi-faith settings. Clear approach space allows wheelchair users and people with walkers to reach basins without obstruction. Open undersides beneath sinks accommodate seated users, and controls that operate with minimal effort help elderly worshippers and anyone with reduced dexterity. Insulated plumbing protects legs during seated washing. These fundamentals serve all users, including those with temporary injuries or age-related limitations, regardless of their faith. KingKonree's wall-mounted accessible basins provide a dependable starting point, with clearance and control placement that work equally well for ordinary handwashing and for facilities where seated use is common.
Designing Ablution Areas with Access in Mind
Ablution areas deserve particular attention because they are where accessibility and ritual intersect most directly. Seating should be stable and at heights that allow users to wash their feet without strain, and the floor should slope gently toward drainage away from walking routes. Handrails and grab bars can support users with limited balance, and floor surfaces must remain slip-resistant when wet. Sinks used for ablution may need larger basins or extended spouts to accommodate ritual practice while remaining reachable. KingKonree advises coordinating these elements with the sinks themselves, so that the ablution zone functions as a single accessible space rather than a collection of parts.
Materials and Surfaces for Shared Community Use
Community facilities endure heavy, varied use, and their fixtures must tolerate it. Solid surface materials resist staining, clean easily, and withstand frequent disinfection, making them a sound choice for spaces shared across traditions. Stainless steel offers toughness where impact is expected. Floor drainage and slip resistance matter greatly in ablution areas, where water is present constantly. KingKonree's accessible sink range includes materials suited to these conditions, helping facilities avoid the premature wear that plagues poorly specified shared washrooms.
Privacy, Dignity, and Inclusive Layout
Ritual washing and ordinary restroom use both involve privacy, and multi-faith buildings must accommodate different expectations across their users. Layouts should provide adequate screening and separate zones where traditions require it, while ensuring that accessible facilities are not tucked away as an afterthought. Users with disabilities should be able to reach the ablution area through the same routes as everyone else, without requiring special arrangements. Thoughtful planning of sightlines, partitions, and signage protects dignity and makes the building feel welcoming to every visitor.
Building Facilities That Welcome Every Faith and Ability
KingKonree's barrier free sink designs provide a practical foundation for multi-faith and public facilities seeking to serve diverse communities well. By combining accessible clearances, durable materials, and configurations that accommodate both ritual and everyday washing, these fixtures help buildings honor their users' practices while meeting modern accessibility expectations. The work of inclusive design is never finished, but the right fixtures make it considerably easier to build spaces where faith, ability, and community can coexist comfortably under one roof.